1. Introduction
If you’ve been scrolling through home-building ideas and keep landing on photos of steel-framed homes with vaulted ceilings and wraparound porches, you’ve probably already fallen for the barndominium look. And if you’re trying to keep your build lean, efficient, and genuinely affordable, a 1200 square foot barndominium is one of the smartest starting points on the market.
This size hits a sweet spot: big enough for a couple, a small family, or a retirement downsize, but small enough to keep your construction budget, utility bills, and maintenance workload under control. In this guide, we’ll walk through everything — real 2026 cost numbers, floor plan layouts, interior and exterior design ideas, financing, kits, common mistakes, and a full FAQ section — so you can plan your build with confidence.
Whether you’re comparing a 1200 sq ft barndominium to a traditional stick-built home or trying to decide between a kit and a custom build, you’ll find the practical answers here.
2. What Is a 1200 Square Foot Barndominium?
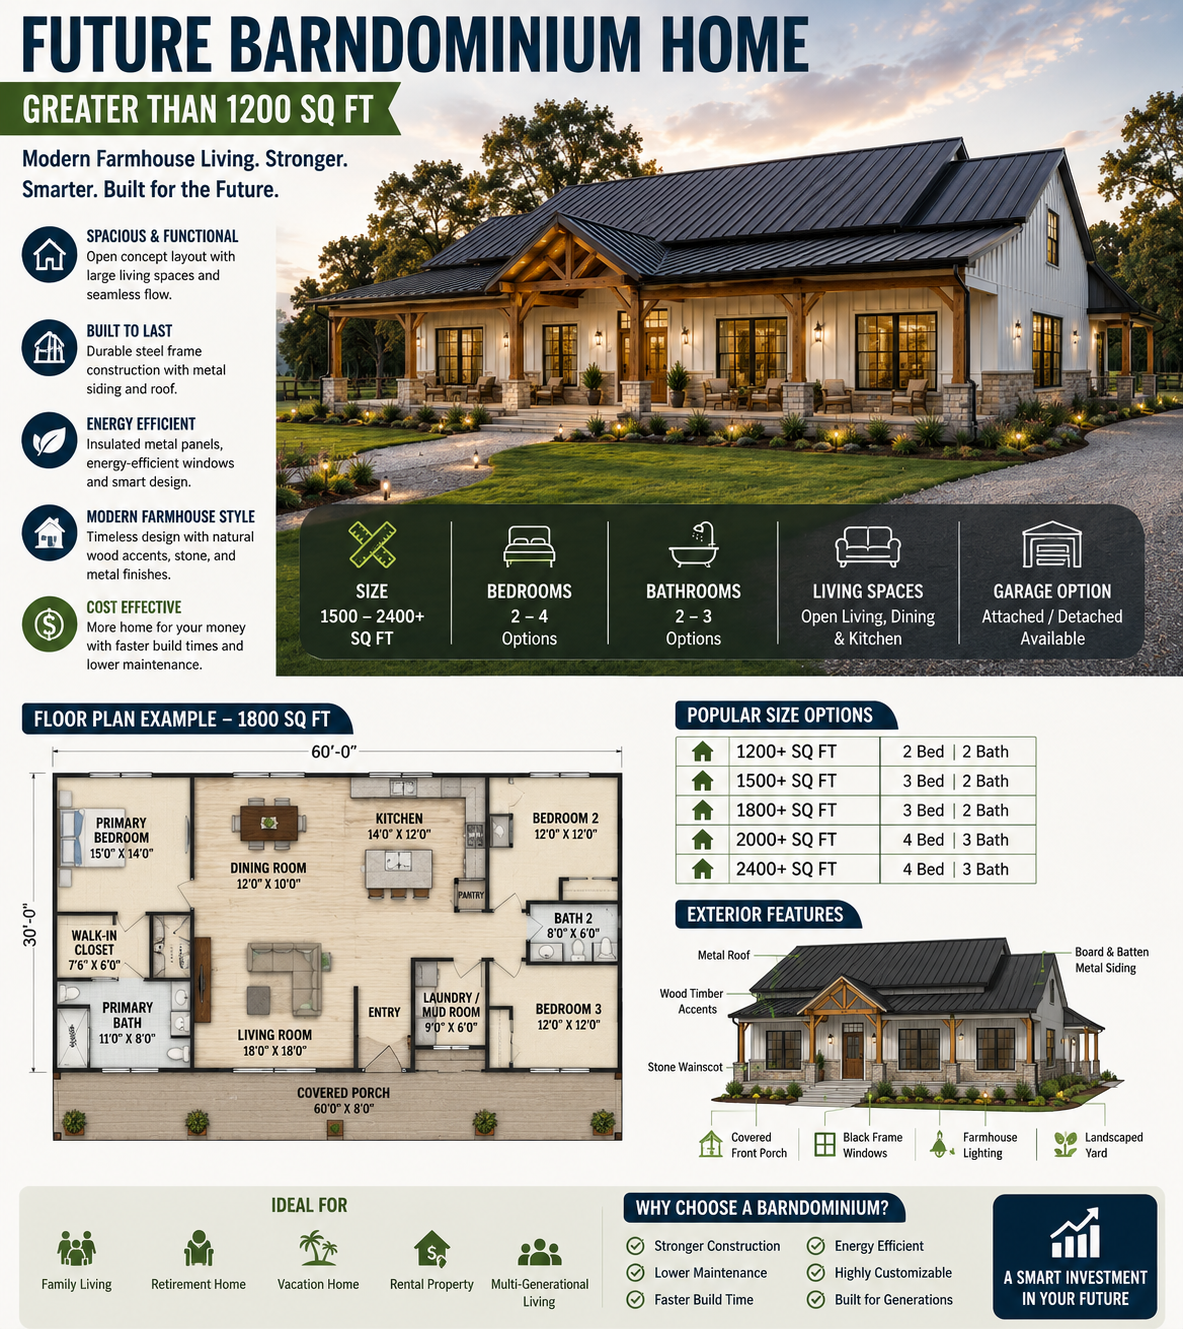
A barndominium (or “barndo”) is a home built using a post-frame or steel-frame structure, similar to a barn or pole building, but finished out as a full residence. A 1200 square foot barndominium typically includes:
- 2 bedrooms and 1–2 bathrooms (some 3-bedroom layouts are possible with efficient design)
- An open-concept kitchen, living, and dining area
- A utility or mudroom space
- Optional attached garage, carport, or workshop bay
- Metal or steel exterior siding, often paired with wood, stone, or board-and-batten accents
At this size, most builders classify it as a small barndominium — comparable to a compact single-family home or a spacious apartment, but with the durability and open layout that steel-frame construction allows.
3. Why Choose a 1200 Sq Ft Barndominium?
- Lower cost per square foot to build and maintain compared to larger barndos
- Faster construction timeline — fewer materials, fewer trades, less time on site
- Lower property taxes and insurance premiums in most counties
- Easier to heat and cool, which matters more every year as energy costs climb
- Ideal for empty nesters, first-time buyers, guest houses, or rental properties
- Simplicity forces good design — open concept layouts feel larger than the number on paper suggests
It’s also a popular size for people building on rural or agricultural land who want a primary residence with room to add a shop or garage later without overbuilding from day one.
4. Average Construction Cost in 2026
Barndominium pricing varies enormously based on finish level, region, and whether you’re building from a kit or going fully custom. As of 2026, national data puts finished barndominium construction at roughly $100 to $200 per square foot for a standard-to-upgraded finish, with basic finishes starting lower and premium custom finishes running higher.
For a 1200 sq ft barndominium, that translates to approximately:
- Basic/economy finish: $120,000 – $150,000
- Standard/mid-range finish: $150,000 – $210,000
- High-end/custom finish: $210,000 – $280,000+
Kit-only shells (structure only, no interior finish) run considerably less — often $20 to $50 per square foot — but you’ll still need to budget separately for insulation, drywall, plumbing, electrical, flooring, cabinets, and fixtures to get a livable home.
5. Cost Breakdown Table
| Cost Category | Estimated Range (1,200 sq ft) |
|---|---|
| Steel frame/shell | $24,000 – $60,000 |
| Foundation (slab) | $12,000 – $24,000 |
| Roofing (metal) | $7,200 – $30,000 |
| Insulation | $1,200 – $5,400 |
| Siding & exterior finish | $8,000 – $16,000 |
| Windows & doors | $6,000 – $15,000 |
| Plumbing (rough-in + fixtures) | $8,000 – $16,000 |
| Electrical | $7,000 – $14,000 |
| HVAC system | $6,000 – $12,000 |
| Interior finishing (drywall, flooring, cabinets, paint) | $30,000 – $70,000 |
| Permits, design & site work | $8,000 – $20,000 |
| Total (typical range) | $120,000 – $280,000 |
6. Cost by State (Top USA States)
| State | Estimated Cost per Sq Ft | 1,200 Sq Ft Estimate |
|---|---|---|
| Texas | $130 – $180 | $156,000 – $216,000 |
| Oklahoma | $110 – $160 | $132,000 – $192,000 |
| Tennessee | $120 – $175 | $144,000 – $210,000 |
| North Carolina | $125 – $180 | $150,000 – $216,000 |
| Georgia | $120 – $175 | $144,000 – $210,000 |
| Ohio | $115 – $165 | $138,000 – $198,000 |
| Colorado | $140 – $200 | $168,000 – $240,000 |
| California | $180 – $260 | $216,000 – $312,000 |
Rural land with existing utilities is generally cheaper to build on than land requiring a new well, septic system, or long utility runs — this can shift your total by tens of thousands of dollars regardless of state.
7. Popular Floor Plans
2 Bedroom
A 2 bedroom barndominium at 1,200 sq ft is the most common layout — typically one primary suite and one secondary bedroom, sharing an open kitchen-living-dining core. This layout maximizes livable space while keeping the footprint compact.
3 Bedroom
Fitting three bedrooms into 1,200 sq ft means smaller bedroom footprints (often 10×10 or 10×11) and a shared bathroom. This works well for families needing separate kids’ rooms or a home office.
With Garage
A barndominium with garage typically adds a 1-car (roughly 240–288 sq ft) or 2-car bay attached to the main structure, sometimes counted separately from the 1,200 sq ft of living space — important to clarify with your builder.
Open Concept
An open concept barndominium removes interior walls between the kitchen, dining, and living areas, using vaulted or exposed-beam ceilings to make the 1,200 sq ft feel significantly larger.
Farmhouse Style
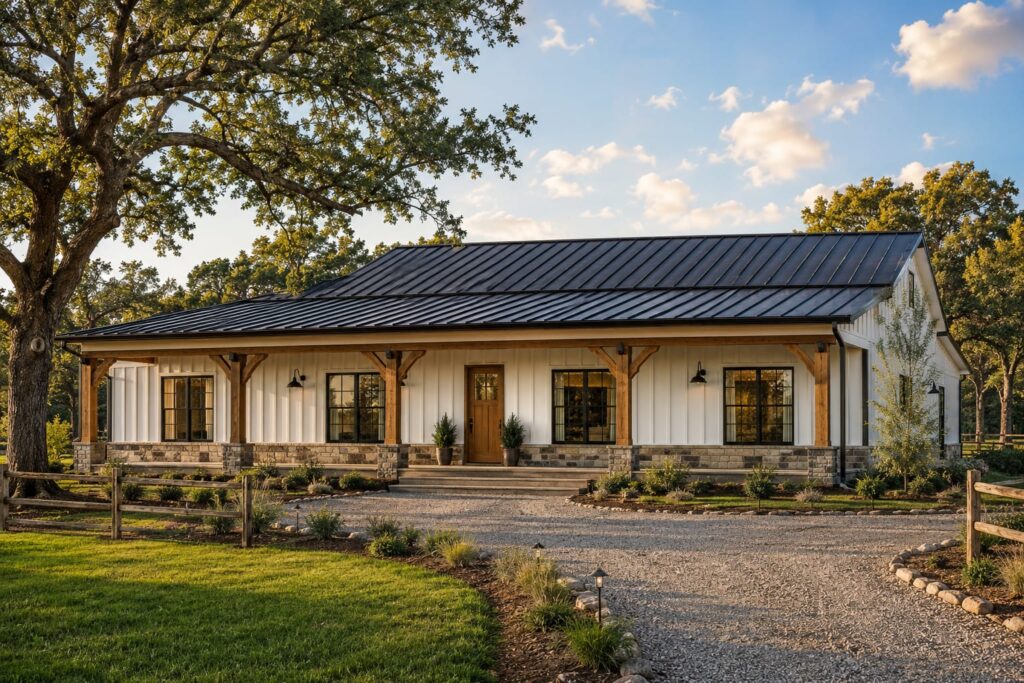
Board-and-batten siding, a covered front porch, black window trim, and a metal gable roof define the farmhouse barndominium look — a favorite for rural properties.
Modern Style
A modern barndominium leans into flat or low-slope rooflines, large glass windows, dark metal panels, and minimal exterior ornamentation.
8. Interior Design Ideas
- Exposed steel beams or wood trusses as a design feature, not something to hide
- Polished concrete or luxury vinyl plank flooring for durability and easy maintenance
- Shiplap or board-and-batten accent walls
- Open shelving in the kitchen to keep sightlines open in a compact space
- A kitchen island that doubles as a dining table to save square footage
- Barn doors used as space-saving interior doors for bathrooms or pantries
- Built-in storage and multi-purpose furniture to make small rooms function like larger ones
Barndominium interiors at this size benefit enormously from light colors, high ceilings, and large windows — all of which make 1,200 sq ft live much bigger than it measures.
9. Exterior Design Ideas
- Two-tone metal siding (e.g., charcoal gray with white trim)
- Covered front porch with metal roof accent
- Board-and-batten or stone wainscoting on the lower third of the exterior
- Black-framed windows for a modern contrast look
- Standing seam metal roof in a contrasting color to the siding
- Simple, symmetrical massing to keep costs controlled at this size
10. Best Roofing Options
| Roofing Type | Cost per Sq Ft | Lifespan | Notes |
|---|---|---|---|
| Standing seam metal | $6 – $12 | 40–70 years | Most popular for barndominiums |
| Corrugated metal | $4 – $8 | 30–50 years | More budget-friendly |
| Asphalt shingle | $4 – $6 | 20–30 years | Less common but possible on gabled sections |
| Metal tile-look | $8 – $12 | 40–60 years | Higher-end aesthetic |
11. Foundation Types
| Foundation Type | Cost (1,200 sq ft) | Best For |
|---|---|---|
| Concrete slab | $12,000 – $24,000 | Most common; simple, durable |
| Pier & beam | $15,000 – $30,000 | Sloped or flood-prone lots |
| Crawl space | $14,000 – $26,000 | Areas needing under-floor access |
A slab foundation is the standard choice for most 1,200 sq ft builds because it’s cost-effective and pairs well with radiant heating if desired.
12. Steel Frame vs Wood Frame
| Feature | Steel Frame | Wood Frame |
|---|---|---|
| Durability | Resists rot, pests, fire | Vulnerable to pests, rot, warping |
| Cost | Often lower for large clear spans | Can be cheaper for small, complex layouts |
| Build speed | Faster erection | Slower, more labor-intensive |
| Insurance | Often lower premiums | Can be higher in wildfire/pest zones |
| Customization | Very open floor plans | Easier for intricate framing details |
Most metal building homes use a steel frame for the shell combined with conventional wood framing for interior walls — giving you the best of both.
13. Heating & Cooling
At 1,200 sq ft, a single central HVAC system (typically a 2 to 2.5-ton unit) is usually sufficient. Mini-split systems are also popular in barndominiums because they allow zoned heating and cooling without extensive ductwork, which can be harder to run through steel-frame construction.
- Standard central HVAC: $6,000 – $12,000 installed
- Ductless mini-split system: $4,000 – $9,000 installed
- Radiant floor heating (slab): $8,000 – $15,000
14. Energy Efficiency
Because a 1200 sq ft barndominium has a smaller building envelope than a larger home, it’s naturally more efficient to heat and cool. To maximize savings:
- Use spray foam insulation in the walls and roof for the highest R-value per inch
- Choose Energy Star–rated windows and appliances
- Add a radiant barrier under the metal roofing to reduce heat gain
- Consider a tankless water heater to reduce standby energy loss
15. Pros & Cons
Benefits
- Lower overall construction cost than larger barndominiums
- Fast build timeline (often 4–8 months)
- Lower ongoing utility and maintenance costs
- Durable steel structure resistant to fire, pests, and rot
- Flexible for guest houses, rentals, or primary residences
Disadvantages
- Limited space for large families or extensive storage
- Resale market may be narrower than larger homes in some areas
- Financing can be trickier than a conventional mortgage (see Section 16)
- Metal siding can dent and may need repainting over decades
- Open floor plans offer less acoustic privacy
16. Financing Options
Barndominiums don’t always fit neatly into conventional mortgage categories, so it’s worth exploring multiple paths:
- Construction loans: Convert to a permanent mortgage once the build is complete
- USDA loans: Available for qualifying rural properties, often with low or no down payment
- FHA/VA loans: Increasingly available for barndominiums that meet standard residential appraisal criteria
- Owner-builder loans: For those doing significant DIY work themselves
- Cash-out land equity: Using owned land as collateral to reduce loan size
Appraisal can be the biggest hurdle, since some appraisers still struggle to find comparable barndominium sales in certain markets — ask your lender about their experience with this property type before committing.
17. Barndominium Kits
Barndominium kits are pre-engineered steel packages that include the frame, roofing, and siding materials, shipped to your site for assembly. They’re popular because they:
- Reduce material costs compared to fully custom framing
- Come with engineered plans that simplify permitting
- Allow DIY-minded builders to handle exterior assembly themselves
For a 1,200 sq ft home, expect a shell-only kit to run $24,000 to $60,000, not including foundation, interior finish-out, plumbing, or electrical — those costs are separate and often equal or exceed the kit price itself.
18. DIY vs Hiring a Builder
| Factor | DIY | Hiring a Builder |
|---|---|---|
| Cost savings | 15–30% lower | Full market rate |
| Timeline | Often longer | Faster, more predictable |
| Risk | Higher (owner liability) | Lower (contractor liability) |
| Skill required | High | None required from owner |
| Permitting | Owner-managed | Builder-managed |
A hybrid approach — hiring subcontractors for structural, electrical, and plumbing work while doing painting, trim, and landscaping yourself — is one of the most common ways to control costs without taking on excessive risk.
19. Maintenance Costs
| Item | Estimated Monthly/Annual Cost |
|---|---|
| HVAC servicing | $150–$300/year |
| Metal roof inspection | $100–$200/year |
| Gutter cleaning | $75–$150/year |
| Pest control | $30–$50/month |
| Homeowners insurance | $80–$150/month |
| General repairs/reserve fund | $100–$150/month |
Steel-frame barndominiums generally have lower long-term maintenance costs than wood-framed homes, since the structure itself resists rot, termites, and warping.
20. Common Mistakes to Avoid
- Confusing kit price with total project cost
- Skipping soil testing before choosing a foundation type
- Underestimating interior finish costs, which often exceed the shell cost
- Not confirming barndominiums are permitted as residential dwellings in your county
- Choosing a lender before confirming they’ll finance a barndominium
- Skimping on insulation to save money upfront, which raises long-term utility bills
21. Building Timeline
| Phase | Estimated Duration |
|---|---|
| Design & permitting | 4–8 weeks |
| Site work & foundation | 2–4 weeks |
| Steel frame erection | 1–3 weeks |
| Roofing & siding | 2–3 weeks |
| Rough-in (plumbing, electrical, HVAC) | 3–4 weeks |
| Insulation & drywall | 2–3 weeks |
| Interior finish-out | 6–10 weeks |
| Total | 4–8 months |
22. Best States to Build
Texas, Oklahoma, Tennessee, Georgia, and North Carolina consistently rank among the most popular states for barndominium construction, thanks to favorable rural zoning, lower labor costs, and a strong culture of steel-frame agricultural building that trades naturally handle. States with more restrictive residential building codes or higher labor costs — like California and the Northeast — tend to see higher per-square-foot costs and more red tape for barndominium approval.
23. Frequently Asked Questions
1. How much does a 1200 square foot barndominium cost to build? Typically $120,000 to $280,000 depending on finish level, location, and whether you use a kit or custom build.
2. Is a 1200 sq ft barndominium enough space for a family of four? It can work for a small family, especially with a 3-bedroom layout, though storage and privacy will be tighter than in a larger home.
3. Can I finance a barndominium with a conventional mortgage? Sometimes — it depends on your lender’s experience with the property type and whether comparable sales exist in your area for appraisal purposes.
4. How long does it take to build a 1200 sq ft barndominium? Most builds take 4 to 8 months from groundbreaking to move-in.
5. Are barndominiums cheaper than traditional homes? Often, yes, primarily due to a faster build timeline and simpler structural framing, though finish-out costs can bring the totals close together.
6. Do I need a permit to build a barndominium? Yes, in nearly all counties — check local zoning rules, as some areas still don’t formally classify barndominiums as residential dwellings.
7. What’s the difference between a barndominium and a metal building home? “Metal building home” is a broader term; a barndominium specifically references the barn-inspired aesthetic and layout.
8. Can I add a garage to a 1200 sq ft barndominium? Yes, an attached garage or workshop bay is one of the most common add-ons, though it typically isn’t counted in the 1,200 sq ft of living space.
9. What’s the best roofing material for a barndominium? Standing seam metal roofing is the most popular choice for durability and aesthetics.
10. How energy-efficient are barndominiums? With proper insulation, they can be very efficient — the smaller footprint of a 1,200 sq ft build also helps keep utility costs low.
11. Can I build a barndominium myself? Yes, especially with a kit, though most owners hire subcontractors for plumbing, electrical, and HVAC work.
12. What foundation is best for a barndominium? A concrete slab is the most common and cost-effective choice for a 1,200 sq ft build.
13. Do barndominiums hold their resale value? In many rural and suburban markets, yes — particularly where the style is popular and comparable sales exist.
14. How much does a barndominium kit cost for 1200 sq ft? Shell-only kits typically run $24,000 to $60,000, not including interior finishing.
15. What’s the cheapest way to build a barndominium? Buying a kit, doing DIY interior work, and building on land you already own are the biggest cost-savers.
16. Are barndominiums good for cold climates? Yes, with proper insulation — spray foam is often recommended for steel-frame structures in cold regions.
17. Can I get USDA financing for a barndominium? Potentially, if the property is in a qualifying rural area and meets USDA residential standards.
18. What’s the average cost per square foot for a barndominium in 2026? Roughly $100 to $200 per square foot for a finished, standard-to-upgraded build nationally.
24. Final Thoughts
A 1200 square foot barndominium offers a genuinely compelling path to homeownership: durable steel construction, an efficient open layout, and a build cost that’s often lower than a comparable traditional home. The key to a smooth project is treating the kit price as a starting point, not a total budget, and lining up financing, permits, and a realistic timeline before you break ground.
If you’re ready to run your own numbers, use a Barndominium Cost Calculator to get a personalized estimate based on your state, finish level, and add-ons, then browse Barndominium Floor Plans to find a layout that fits your lifestyle.
Ready to start planning your build? Get a custom cost estimate today and take the first step toward your own barndo,.