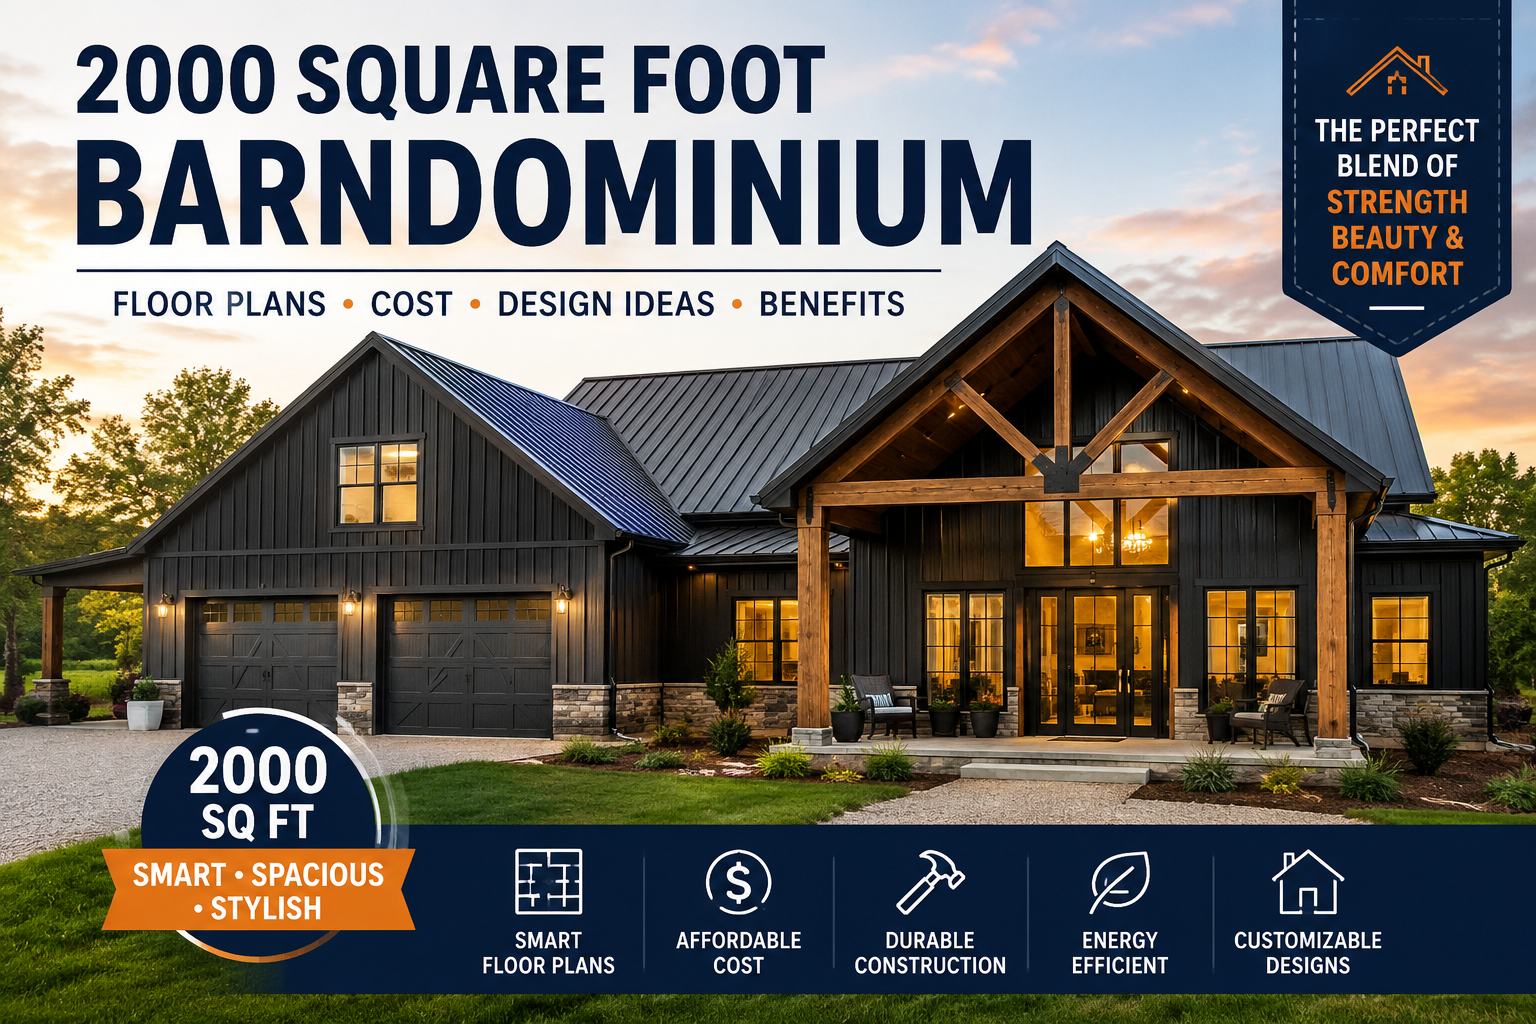
A 2000 square foot barndominium is one of the most popular choices for homeowners who want a spacious, energy-efficient, and affordable home. With approximately 2,000 square feet of living space, a barndominium offers enough room for growing families, home offices, entertainment areas, and modern open-concept living while maintaining the durability of a steel-frame structure.
Whether you’re planning to build in Texas, Florida, Tennessee, Oklahoma, or anywhere else in the United States, a 2000 sq ft barndominium provides an excellent balance between construction cost, functionality, and long-term value.
What Is a 2000 Square Foot Barndominium?
A 2000 square foot barndominium is a residential home built using post-frame or steel-frame construction with approximately 2,000 square feet of finished living area. Unlike traditional homes, barndominiums combine the strength of agricultural buildings with stylish residential interiors.
Today’s barndominiums feature:
- Modern kitchens
- Large living rooms
- Luxury bathrooms
- Spacious master suites
- Home offices
- Mudrooms
- Walk-in closets
- Covered porches
- Attached garages
- Energy-efficient insulation
The result is a beautiful home that looks modern while providing exceptional durability.
Why Choose a 2000 Sq Ft Barndominium?
There are many reasons why homeowners prefer this size.
Perfect Size
A 2,000-square-foot layout is large enough for:
- Families
- Couples
- Remote workers
- Retirees
- Rental properties
- Vacation homes
It offers enough room without creating excessive maintenance costs.
Open Floor Plan
Most 2000 square foot barndominiums feature:
- Open kitchen
- Dining room
- Great room
- High ceilings
- Natural lighting
- Large windows
This design makes the home feel much larger than its actual size.
Lower Maintenance
Steel exteriors require less maintenance compared to traditional wood siding.
Benefits include:
- No termites
- Fire resistance
- Moisture resistance
- Longer lifespan
- Reduced repair costs
Popular 2000 Square Foot Barndominium Floor Plans
3 Bedroom 2 Bathroom
This is the most popular design.
Features:
- Master suite
- Two guest bedrooms
- Open living area
- Kitchen island
- Pantry
- Laundry room
- Covered porch
Ideal for families with children.
4 Bedroom Layout
Perfect for larger families.
Includes:
- Four bedrooms
- Three bathrooms
- Large family room
- Office space
- Dining room
- Utility room
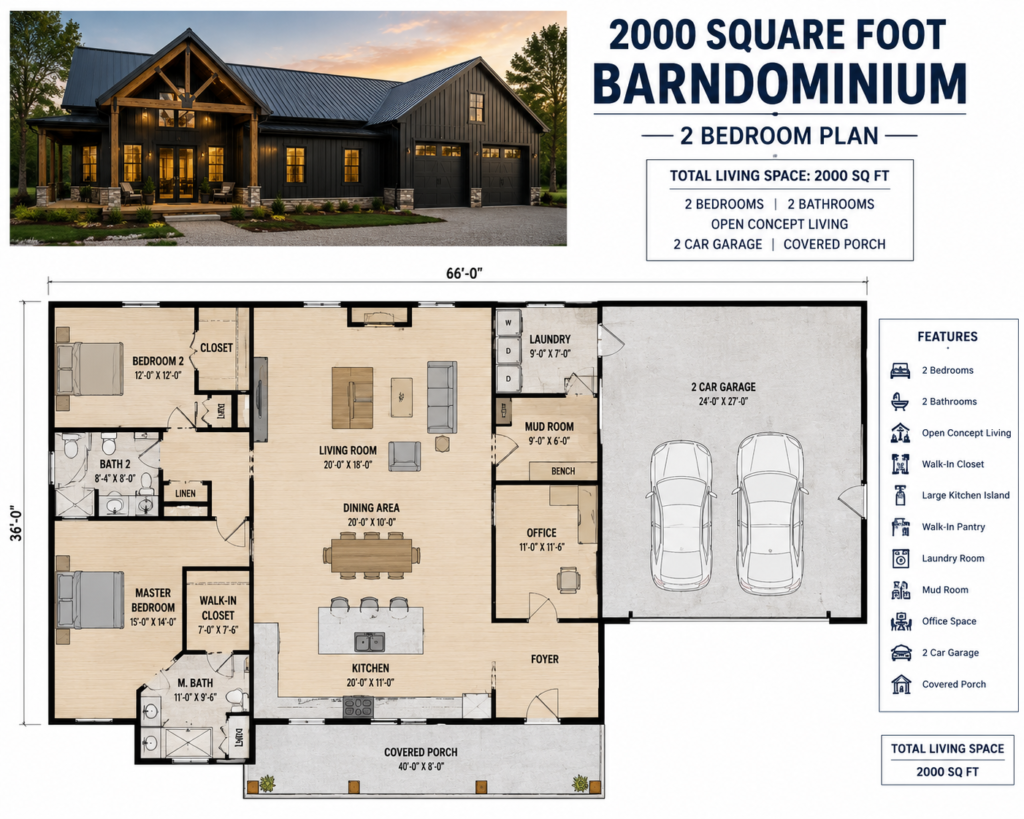
2 Bedroom Luxury Plan
Great for retirees or couples.
Includes:
- Huge master suite
- Guest bedroom
- Large kitchen
- Home office
- Walk-in pantry
- Spacious porch
Sample Room Distribution
Typical layout:
- Living Room
- Kitchen
- Dining Area
- Master Bedroom
- Guest Bedrooms
- Bathrooms
- Laundry Room
- Pantry
- Office
- Mechanical Room
- Porch
- Garage
Every square foot is designed for maximum functionality.
How Much Does a 2000 Square Foot Barndominium Cost?
Construction costs vary depending on:
- State
- Labor
- Materials
- Foundation
- Interior finishes
- Roofing
- Utilities
Generally, the total investment depends on your location, design complexity, and whether you’re purchasing a shell package or a turnkey home. Premium finishes, custom kitchens, and luxury bathrooms can significantly increase the final budget, while a basic finish can help reduce costs.
Interior Design Ideas
A modern 2000 square foot barndominium can include:
Farmhouse Style
- White walls
- Wood beams
- Black windows
- Stone fireplace
Modern Industrial
- Concrete floors
- Steel staircases
- Glass railings
- Matte black fixtures
Rustic Luxury
- Vaulted ceilings
- Timber beams
- Natural stone
- Hardwood flooring
Scandinavian
- Minimal décor
- Bright interiors
- Natural wood
- Large windows
Best Exterior Designs
Popular exterior choices include:
- Black metal siding
- White board-and-batten
- Dark gray steel
- Brick accents
- Stone columns
- Cedar porch beams
- Standing seam metal roof
These combinations create outstanding curb appeal.
Garage Options
Many homeowners choose:
- 2-car garage
- 3-car garage
- RV garage
- Workshop
- Boat storage
- Hobby shop
One of the biggest advantages of a barndominium is the ability to combine living space with storage.
Energy Efficiency
Modern barndominiums often feature:
- Spray foam insulation
- Energy-efficient windows
- LED lighting
- Smart thermostats
- Solar-ready roofing
- High-efficiency HVAC systems
These features can reduce long-term utility costs.
Advantages of a 2000 Square Foot Barndominium
- Spacious open floor plans
- Faster construction
- Excellent durability
- Lower maintenance
- Energy efficiency
- Flexible room layouts
- Custom design options
- Strong resale appeal
- Modern appearance
- Great value for money
Potential Drawbacks
Consider these factors before building:
- Financing options may vary by lender.
- Building codes differ by location.
- Steel prices can fluctuate.
- Custom finishes increase costs.
- Site preparation affects the overall budget.
Planning carefully with experienced professionals helps avoid surprises.
Who Should Build One?
A 2000 sq ft barndominium is ideal for:
- First-time homeowners
- Growing families
- Retirees
- Farmers
- Ranch owners
- Remote workers
- Vacation-home buyers
- Airbnb investors
Customization Ideas
You can personalize your home with:
- Outdoor kitchen
- Fireplace
- Vaulted ceilings
- Walk-in pantry
- Butler’s pantry
- Mudroom
- Home gym
- Game room
- Loft
- Media room
- Dog wash station
- Wine storage
Tips Before Building
- Choose a practical floor plan.
- Set a realistic budget.
- Compare multiple builders.
- Prioritize energy-efficient materials.
- Plan for future expansion.
- Verify local building regulations.
- Invest in quality insulation.
- Select durable exterior finishes.
Frequently Asked Questions
Is a 2000 square foot barndominium large enough?
Yes. It comfortably accommodates three to four bedrooms, multiple bathrooms, and spacious living areas for most families.
Can I add a garage?
Absolutely. Many designs include attached garages, workshops, or RV storage.
Are barndominiums energy efficient?
Yes. With proper insulation and efficient HVAC systems, they can offer excellent energy performance.
Can I customize the layout?
Yes. One of the biggest advantages of a barndominium is its flexible floor plan, allowing you to tailor the design to your lifestyle.
Final Thoughts
A 2000 square foot barndominium offers the perfect combination of affordability, flexibility, durability, and modern design. Whether you’re dreaming of a cozy farmhouse aesthetic, a sleek contemporary home, or a spacious family retreat, this size provides ample room for comfortable living while keeping maintenance manageable.
With thoughtful planning, a functional floor plan, and quality construction, a 2,000 sq ft barndominium can become a long-lasting home that meets your needs today and adapts to your future. Its versatile design, energy efficiency, and customization options continue to make it one of the most sought-after choices for homeowners across the United States.
Frequently Asked Questions (FAQ) About 2000 Square Foot Barndominiums
1. Is a 2000 square foot barndominium big enough for a family?
Yes. A 2000 square foot barndominium is ideal for most families. It typically includes 3–4 bedrooms, 2–3 bathrooms, an open-concept kitchen, dining area, living room, laundry room, and optional office or mudroom.
2. How much does it cost to build a 2000 square foot barndominium?
The total cost depends on your location, materials, labor rates, foundation type, and interior finishes. A basic shell costs less than a fully finished custom home, so it’s best to get quotes from local builders.
3. How many bedrooms can a 2000 sq ft barndominium have?
Most floor plans include 3 bedrooms, but many designs comfortably fit 4 bedrooms while maintaining spacious living areas.
4. Is a 2000 square foot barndominium energy efficient?
Yes. With spray foam insulation, energy-efficient windows, and a high-performance HVAC system, a barndominium can have lower energy costs than many traditional homes.
5. Can I add a garage or workshop?
Absolutely. Many homeowners choose attached garages, oversized workshops, RV storage, or hobby spaces as part of their barndominium design.
6. What is the best floor plan for a 2000 square foot barndominium?
The most popular layout includes 3 bedrooms, 2 bathrooms, an open kitchen and living room, a walk-in pantry, laundry room, and a covered front porch.
7. Are barndominiums cheaper than traditional houses?
In many cases, yes. Barndominiums can be more cost-effective because of simpler structural systems and faster construction, although final costs vary based on customization and local building conditions.
8. Can I customize my 2000 sq ft barndominium?
Yes. You can customize the layout, exterior finishes, interior design, ceiling height, porch size, garage, home office, loft, and many other features.
9. How long does it take to build a 2000 square foot barndominium?
Construction time varies depending on weather, permits, contractor availability, and project complexity. Many projects are completed faster than comparable traditional homes.
10. Do barndominiums require less maintenance?
Yes. Steel-framed barndominiums are generally resistant to termites, rot, and warping, helping reduce long-term maintenance compared to many wood-framed homes.
11. Can I finance a 2000 square foot barndominium?
Yes. Many banks and lenders offer financing for barndominiums, though loan requirements may vary by lender and location.
12. Is a 2000 square foot barndominium a good investment?
A well-designed barndominium built with quality materials can offer excellent long-term value, low maintenance, energy efficiency, and strong resale potential in many markets.

